


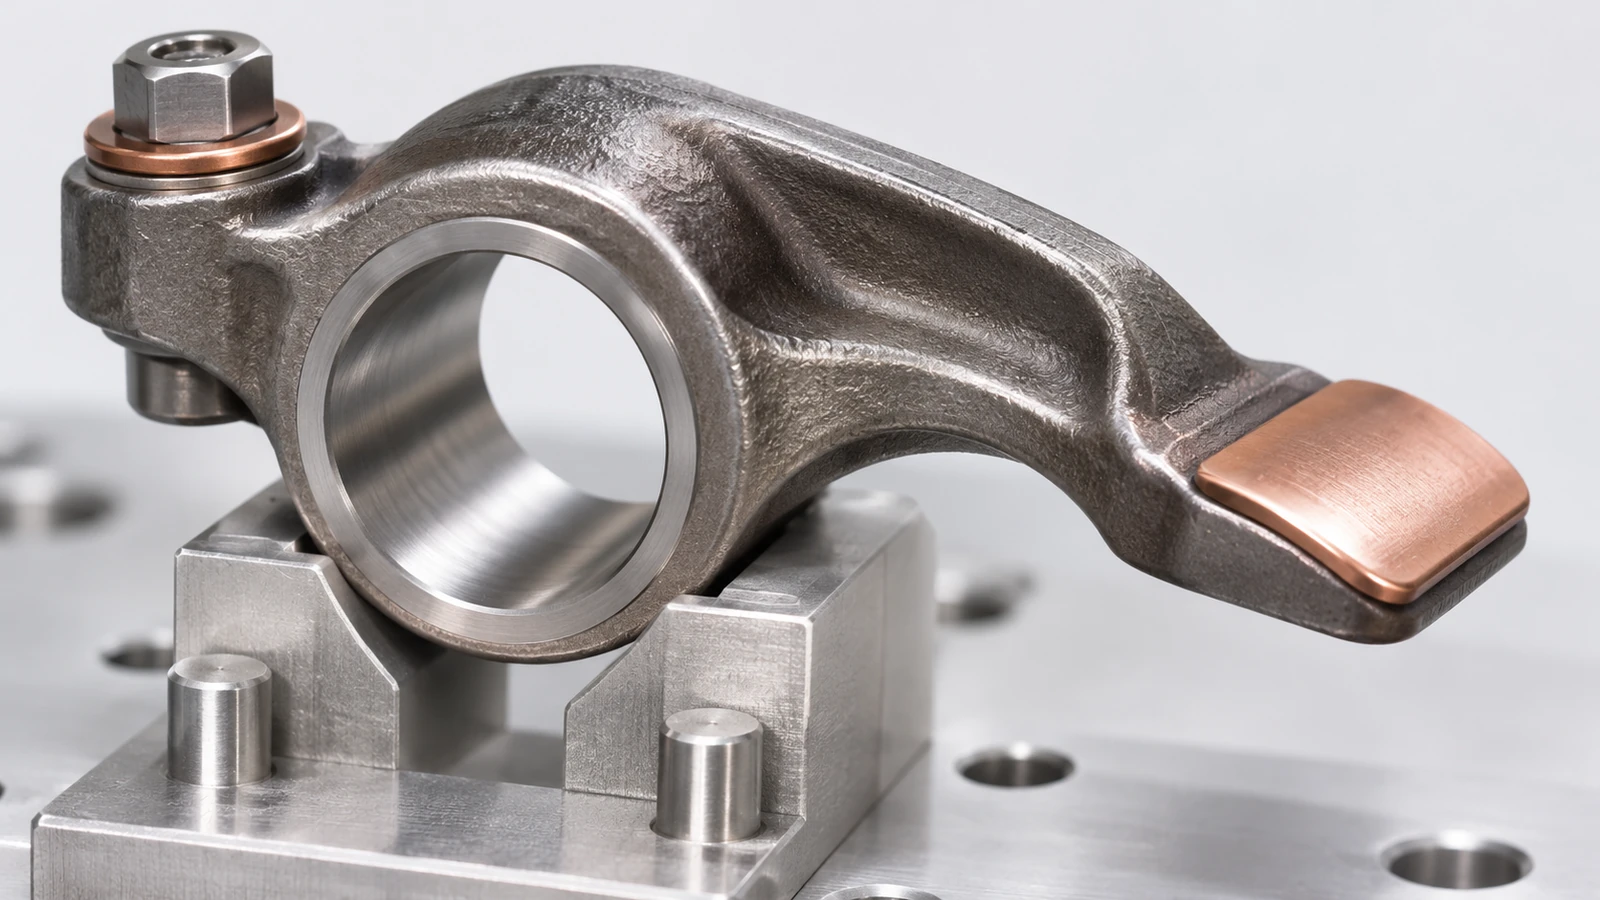
A rocker arm coordinates movement between an actuator and a valve-side contact. Its geometry brings together a pivot or bore, a contact pad, a lever section, and—on some designs—an oil passage or other lubrication feature. The manufacturing challenge is their relationship: a pad can be accurately machined on its own but sit at the wrong height or angle relative to the pivot axis. That can change the contact pattern or assembly stack even when several local dimensions appear acceptable.
This article approaches automotive rocker arm machining as a drawing-review and process-planning task for custom prototypes and development components. It does not specify valve-train geometry, material grade, hardness, oil flow, or performance limits. Those requirements belong to the engine program and must be supplied in its controlled definition.
Contents
- Follow the rocker arm’s functional chain
- Use failure modes to prioritize drawing review
- Keep material and process assumptions explicit
- Plan workholding around the pivot reference
- Make inspection answer assembly questions
- Prepare a quote package that avoids guesswork
- Frequently asked questions
Follow the rocker arm’s functional chain
First identify how the part is supported and how it transfers motion. A shaft-mounted rocker may use a bore or bearing interface; a stud-mounted design may rely on a different pivot feature. The valve-side pad may be flat, crowned, or otherwise shaped. The actuator contact may be a roller, cup, or surface defined by the assembly. Oil may enter through a passage, annulus, or a separate feed feature. Do not assume these details from a generic part name.
Map the relationships that matter to the assembly: pivot axis to pad location, pivot center to actuator contact, axial position to retainers or spacers, and any oil feature to the intended feed path. Which features locate the arm? Which are contacts? Which are clearance or weight-reduction geometry? The drawing should make this chain understandable before a fixture or inspection plan is selected.
It is useful to review the arm in its assembly context, including adjacent hardware and motion envelope. The part model by itself may not show whether a probe can reach the pad, whether a fastener blocks tool access, or whether a roller changes the contact reference. Use the assembly drawing to understand function, but use the released part drawing to define acceptance.
Use failure modes to prioritize drawing review
Instead of starting with a list of every dimension, begin with potential mismatch scenarios. A pivot bore may be round yet misplaced relative to the pad. A contact surface may have the right overall height but an incorrect orientation. A thin arm may deflect during clamping and spring after release. A drilled oil passage may break through at an unintended location or leave a burr. A machined relief may reduce clearance to adjacent parts. These are prompts for review, not claims that every rocker arm has these features.
| Review concern | Drawing or process question | Evidence to define |
|---|---|---|
| Pivot-to-contact geometry | Which datum controls pad height and angle? | Datum scheme and characteristic controls |
| Thin-section movement | Could clamping or stock removal distort the arm? | Workholding approach and inspection condition |
| Oil-path features | Where must the passage enter, exit, and remain clear? | Section views, edge-break or cleanliness requirements |
| Surface interfaces | Which surfaces contact a roller, valve, or pivot? | Finish, form, and measurement locations |
A table is helpful here because it links a concern to an actionable handoff. It does not create tolerances. The engineering owner still has to specify nominal values, limits, material state, and verification criteria.
Keep material and process assumptions explicit
Rocker arms can be made through different routes, including near-net processes followed by machining, depending on design and production context. A custom prototype machined from bar or billet may support a geometry or fit check, but it may not reproduce the material flow or heat-treatment condition of a production part. If the validation question depends on those characteristics, select a representative route and material with the design team rather than treating “prototype” as a universal process description.
Specify the alloy and condition on the drawing or purchase specification. If hardness, coating, heat treatment, or surface treatment applies, state the required stage and evidence. A supplier cannot reliably infer an engine program’s fatigue, wear, or lubrication assumptions from the rocker’s shape. For broader context on custom automotive CNC components, the automotive CNC machining page describes the service context without replacing a part-specific material requirement.
Material options should not be selected by a generic strength ranking. A candidate material must suit the design’s load cases, contact behavior, lubrication, environment, and process controls. Any change from a released grade or condition should be reviewed by the responsible engineer and recorded by revision.
Plan workholding around the pivot reference
The pivot feature is often a useful starting reference because it relates the arm to its support. A setup may use a bore, a machined face, or a defined combination of surfaces, depending on the part. The challenge is to hold the component securely without hiding the contact pad, bending a thin web, or blocking an oil passage. Workholding should support the part near cutting forces while preserving access to the features that must share a coordinate system.
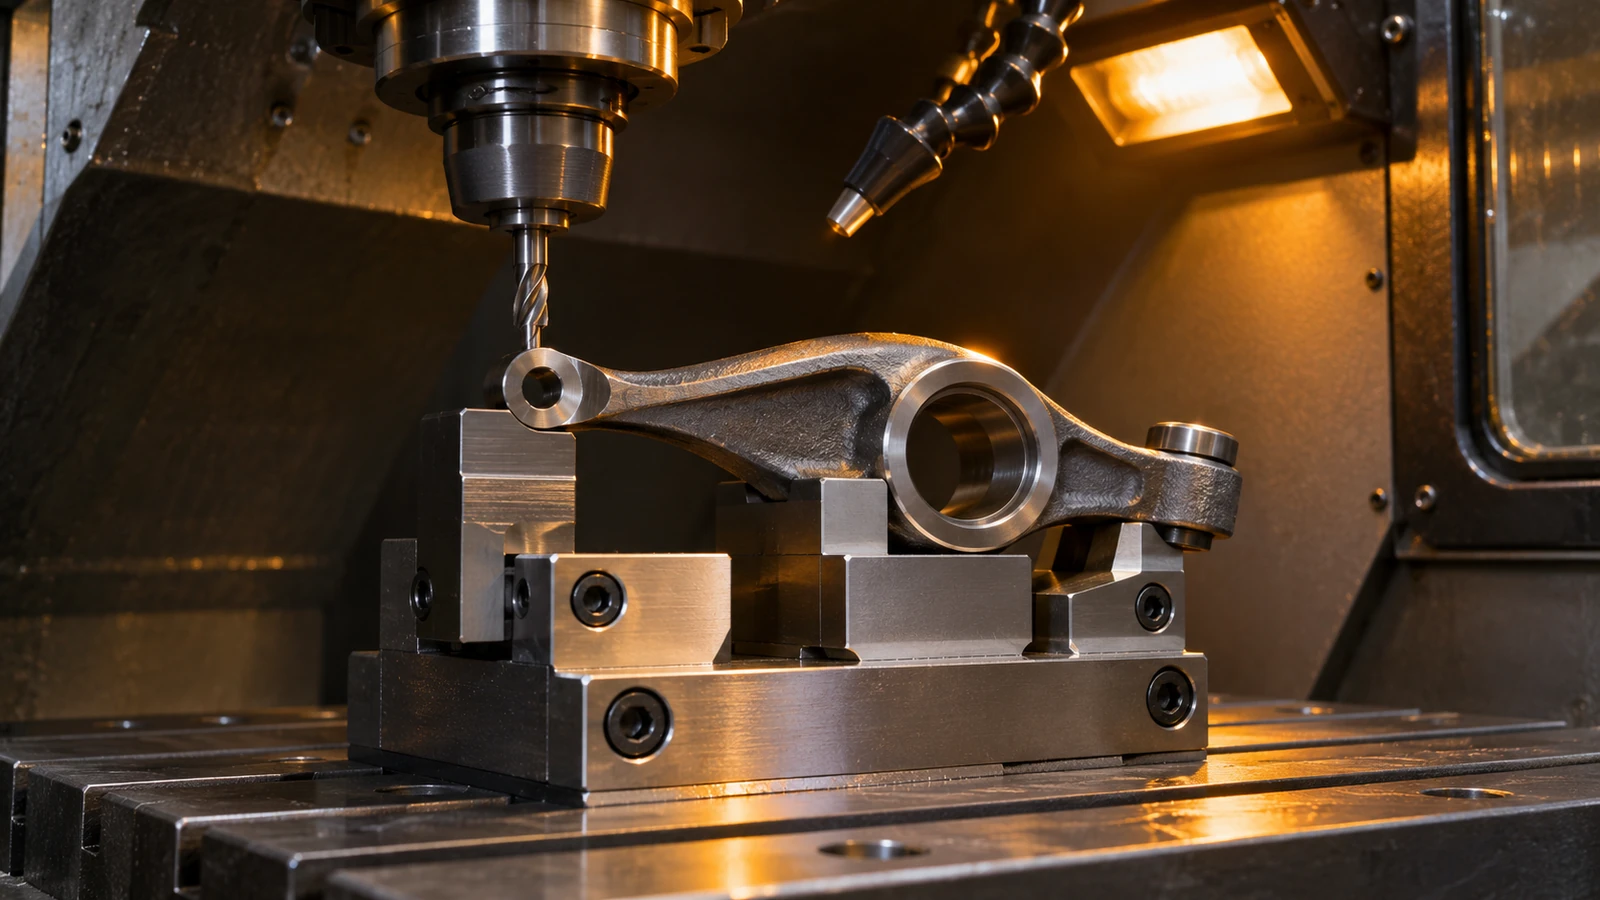
Rough and finish operations may need different priorities. Roughing can remove stock efficiently, while a later setup establishes the final pivot relationship and finishes the contact areas. If all critical surfaces are accessible in a common setup, that may reduce datum transfer. If they are not, the drawing should define reference features that can be re-established. This is why the model and drawing need to show functional datums, not just attractive geometry.
For cylindrical pivot seats, turned or bored features may be combined with milling operations on the arm. A process route should identify which machine operations create each characteristic and when deburring or edge finishing occurs. See the site’s CNC turning reference for round-part context; a pivot fit still needs an explicit size, form, and inspection definition from the program.
Make inspection answer assembly questions
Inspection should determine whether the arm can be evaluated against its intended interfaces. A dimensional report may need to relate the pivot axis to the pad’s position and angle, rather than report those values independently. If a roller or mating fixture is involved, define whether inspection uses the actual mating component, a representative gauge, or a coordinate measurement. Each method has limits, and those limits should be clear.
For oil-related features, specify what is checked: passage size, location, continuity, burr condition, or cleanliness, as applicable. A visual check alone may not prove a passage is open. Conversely, a flow test should not be assumed unless the program defines the medium, setup, and acceptance range. Separate geometric inspection from functional testing and state which is included in the supplier scope.
Define the measurement condition for flexible or thin geometry. Is the arm checked free-state, restrained in a fixture, or after a downstream treatment? Record the part revision, material condition, inspection stage, and any reference fixture used. For a first prototype, agree the report scope before machining begins so that the supplier can plan probe access and measurement features.
Prepare a quote package that avoids guesswork
Send the controlled drawing and model, quantity, revision, material and condition, blank form, finish requirements, critical-characteristic list, inspection expectations, and intended prototype use. Identify whether the order covers only machined parts or also includes material sourcing, heat treatment, coating, assembly, or functional checks. A clear boundary lets procurement compare quotations on the same scope.
Highlight revision changes to the pivot, pad, lever thickness, oil path, or contact style. Those changes may require new workholding, tool access, or inspection programming even if the overall silhouette remains similar. If the design has left- and right-hand variants, label them and show which characteristics are common versus mirrored.
Where the project needs an early fit or packaging build, Jucheng’s automotive prototyping service can be considered as part of the sourcing route. Verify material, operations, inspection, and delivery scope in the quote. Do not assume that a machined prototype has completed engine validation.
Frequently asked questions
Can a machined rocker arm prototype be used for an engine test?
That depends on the test objective, material, process route, and the engine team’s acceptance criteria. A geometry prototype can support fit review, but it should not be treated as qualified for load or endurance testing without the required engineering approval.
Why relate the contact pad to the pivot axis?
The pivot establishes how the arm is supported, while the pad participates in motion transfer. Their position and orientation together affect the assembly relationship, so the drawing should control the features that matter to the design.
Should oil passages be deburred and inspected?
When the design includes such passages, the drawing or purchase specification should define applicable edge condition, cleanliness, and verification. The supplier should not infer a fluid-flow acceptance test unless it is explicitly required.
Rocker-arm sourcing works best when the pivot, contact, material state, and inspection plan form one connected definition. That gives engineering and procurement a concrete basis for reviewing a prototype before the part reaches a larger assembly.

