


Aircraft turbine disk machining begins with an acceptance route: the approved product definition, material condition, manufacturing requirements and evidence needed at delivery. A disk can meet several dimensions while still lacking required process records or surface-condition evidence. Planning those obligations before machining protects both the component and the manufacturing schedule.
This discussion concerns manufacturing planning for a disk that carries separate blades, rather than an integrally bladed rotor or a complete engine. The exact geometry varies by design. Bore and face relationships, attachment features, holes, edge profiles and specified surface conditions all need an explicit place in the route. No general article can supply acceptance limits for an individual engine program.
The wider aerospace manufacturing processes provide the context, but the disk requires its own plan. A buyer should distinguish a development demonstrator, a nonflight fit component and deliverable flight hardware at the quotation stage. Similar shapes do not make their material controls, approved operations or release requirements interchangeable.
Read the drawing as a sequence of commitments
Start with the complete product definition and the purchase requirements. Review referenced specifications, revisions, material records, required source approvals and any customer-controlled manufacturing instructions. A drawing note that seems secondary during quoting may determine the allowable machining or inspection sequence later. Resolve ambiguous applicability before committing to a price or delivery plan.
Map each major characteristic to the stage at which it can be verified. Some geometry is easiest to inspect before an adjacent feature restricts access. Other characteristics must be checked after final finishing because that operation can affect the accepted condition. Inspection planning should therefore develop alongside the manufacturing route rather than appearing as a single final box at the end.
Separate three types of commitment. Product requirements describe what the delivered part must be. Process requirements constrain how it is produced. Evidence requirements define what must be recorded or submitted. A favorable dimensional report cannot compensate for a missing required process record, and a complete certificate package does not demonstrate dimensions that were never measured.
Document who can approve a change. The manufacturing supplier can propose a different setup or route, but an operation governed by customer approval cannot be changed solely because an alternative looks faster. Keep the proposal, authorization and affected configuration linked. This is especially important when a development route is being considered for a later production order.
Protect the reference through roughing and finishing
A disk usually requires multiple operations with different access and support needs. The route must explain how the controlling reference transfers between them. Locating from an unfinished surface may be useful during roughing, but later operations need a defined relationship to the final datum system. Otherwise, each feature can look accurate within its own setup while the finished relationships drift.
Workholding should support the part without masking its free-state condition. Contact location, clamping load and the remaining section influence how the component behaves during cutting and after release. The appropriate strategy depends on the actual geometry and material state. Record critical setup assumptions and verify the required geometry under the condition specified for acceptance.
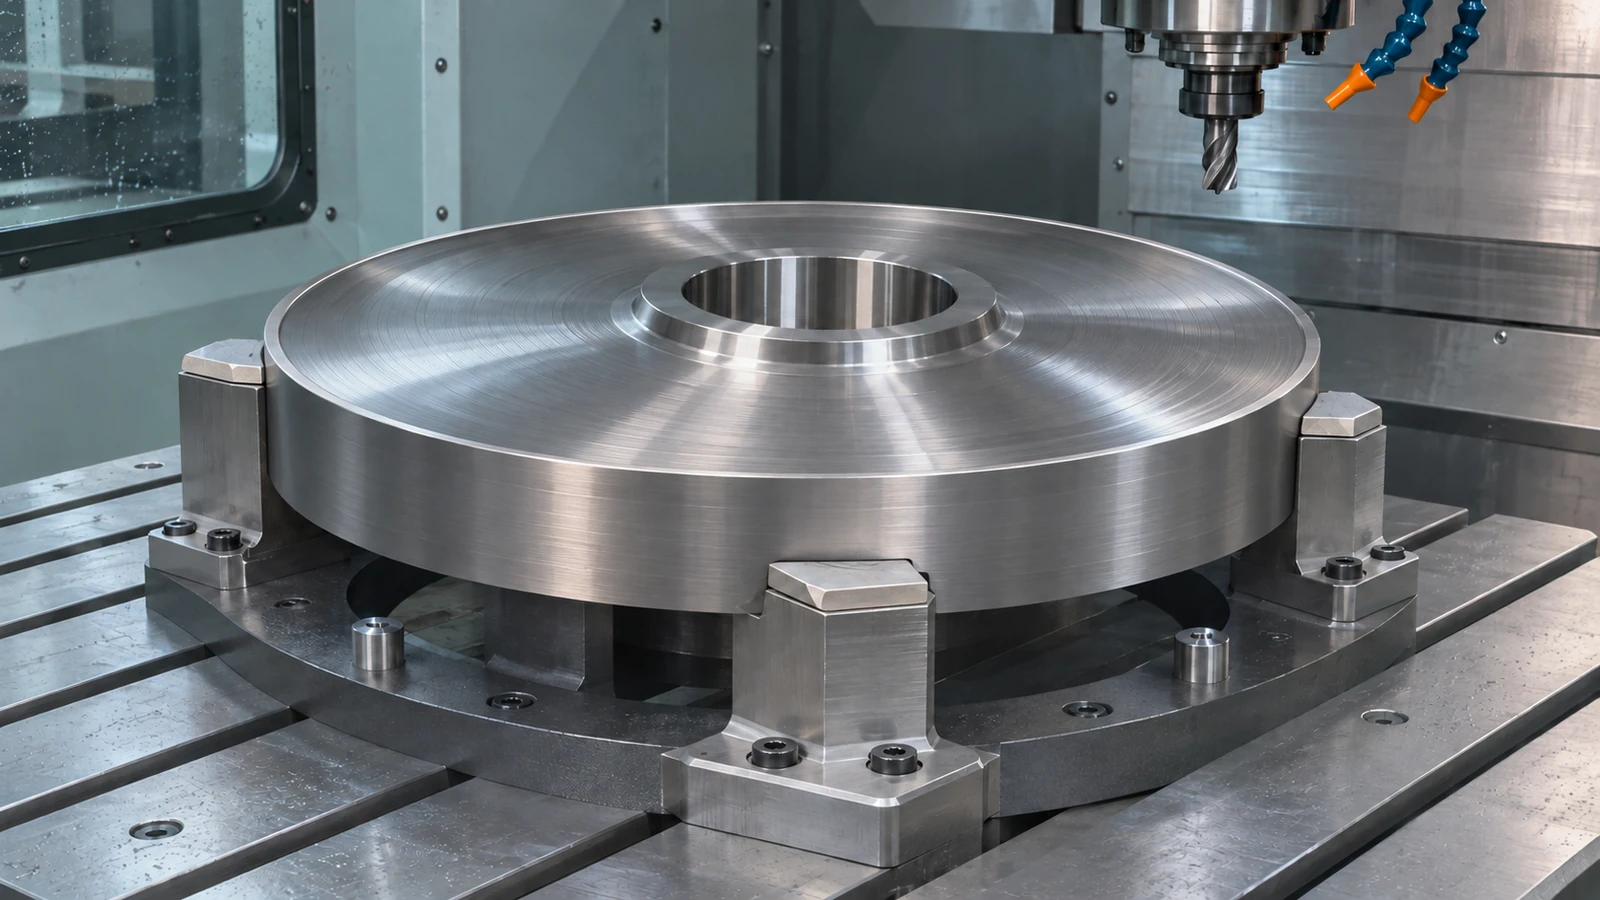
Stock distribution also matters. Roughing should leave suitable material for later operations without creating unnecessary finishing loads. Intermediate measurements can reveal whether sufficient and reasonably distributed stock remains. They are most useful when their purpose is clear: protecting a later bore, face or profile rather than collecting measurements that no decision uses.
Avoid treating a single machine setup as an automatic quality guarantee. Combining operations can reduce transfers, but it can also impose access or workholding compromises. Evaluate the full sequence, including inspection access and any intervening treatment. The best route is the one that can repeatedly meet the required relationships with acceptable evidence and approved controls.
Attachment slots need their own process review
Blade attachment features deserve a dedicated review because their profile, edge condition and surface requirements interact. The drawing may define a particular attachment form, but that does not automatically authorize every method capable of producing the nominal outline. Tool access, material condition, specified surface integrity and program requirements narrow the permissible route.
Turning establishes many rotational surfaces, while slots and related features can require specialized operations. Okuma鈥檚 turbine disc example illustrates turning and dovetail grooving within an integrated machine concept. It demonstrates that the features can be planned together; it does not establish that the same equipment or route is suitable for every disk.
Slot inspection should identify the characteristics that matter rather than rely on a visual impression of the profile. Depending on the product definition, that can include profile geometry, location, orientation, surface condition and specified edge transitions. Determine how the chosen measurement method reaches the feature and what portions it actually evaluates.

Deburring requires similar discipline. Removing an unwanted edge must not erase a specified radius or alter a functional contact surface. Put the intended finished condition into the process instructions and retain appropriate evidence. A generic instruction to blend until smooth leaves too much interpretation when local geometry is part of the acceptance requirement.
Material and surface integrity govern the available choices
The material designation alone is not a complete manufacturing input. Product form, delivery condition, approved processing history and traceability requirements affect the route. An alternative blank with the same nominal alloy name may not be interchangeable. The buyer and supplier need a clear connection between the ordered specification, the received stock and the individual component or lot.
Nickel alloys can impose demanding cutting conditions, but the material selected for a specific disk must follow its approved design. The site鈥檚 Inconel 718 machining information provides a related material reference; it should not be interpreted as a recommendation to substitute that alloy into an existing design. Confirm the actual specification and condition before discussing tooling or production time.
Surface integrity extends beyond a roughness reading. The relevant requirements may address damage or altered material at the surface, with specified inspection or process controls. Different manufacturing methods can create different concerns. Select verification and any subsequent treatment according to the approved route, rather than assuming that a visually smooth surface resolves every issue.
MTU鈥檚 manufacturing overview describes multiple technologies used for engine components, including turbine disks. That breadth reinforces a practical point: the correct method is linked to the component and approved production system. A general capability description is not evidence that a supplier holds the approvals for a particular engine program.
Build the inspection package before the last operation
Use a requirement-to-evidence map to identify missing coverage while there is still time to adjust the plan. The following categories are illustrative. The actual order controls the inspection method, sampling, documentation and acceptance criteria.
| Requirement group | Planning question | Evidence connection |
|---|---|---|
| Material and condition | Is the received blank acceptable for this order? | Applicable records linked to the part or lot |
| Bore, faces and attachment features | Are relationships checked in the required reference system? | Identified characteristics and dimensional results |
| Edges and surfaces | When is the accepted finished condition established? | Required inspection or process records |
| Configuration | Which revision and approved route produced this component? | Traceable changes, identification and release records |
Keep geometric inspection and any required balance evaluation distinct. Related dimensions can influence rotating behavior, but passing those dimensions is not automatically a substitute for a separately specified balancing requirement. The responsible product definition must establish what is required and at what assembly level it applies.
Review the package backwards before release. Choose a reported result, locate its drawing requirement, identify the part and revision, and confirm the method and manufacturing stage. Then select a drawing note and find the evidence that closes it. This review exposes omissions that a report filled with acceptable results can otherwise hide.
Make the supplier conversation specific
An effective RFQ includes the released model and drawing, material and blank requirements, intended hardware status, quantity, required approvals and inspection deliverables. Identify customer-controlled operations and any required source restrictions. If the work is limited to one machining stage, define incoming condition, machining allowance and the responsibility for subsequent operations.
Jucheng Precision鈥檚 Servizi di lavorazione CNC provide a starting point for a drawing-based scope review. Discuss feature access, setup transfers, material requirements and the evidence needed for the proposed work. Confirm capability and program-specific approval requirements for the actual order before accepting any production commitment.
For development, a clearly scoped machining trial can answer questions about access, fixturing or measurement feasibility. State which questions it addresses and which remain open. A useful trial produces decisions for the next stage, rather than an unsupported claim that an entire flight production route has been qualified.
The practical handoff is a consistent set of documents: what must be made, the permitted route, how conformity will be evaluated and who can authorize changes. When those documents agree, manufacturing discussions become more specific, quotations become easier to compare and acceptance surprises are easier to prevent.

