


Stabilire confini di qualità coerenti prima di rilasciare progetti personalizzati alla produzione è essenziale per gestire i costi di sviluppo del prodotto. Aderendo alle tolleranze standard per la lamiera si garantisce che i tuoi staffaggi personalizzati, i telai multi-pannello e gli armadi industriali possano essere prodotti ripetibilmente in diversi laboratori senza richiedere un'ampia lavorazione manuale. Questa coordinazione universale è una tappa critica nella fabbricazione personalizzata della lamiera, determinando direttamente se i tuoi partner di produzione possono interpretare chiaramente i tuoi requisiti geometrici.
Soffri di alti tassi di scarto dei pezzi e di infiniti cicli di comunicazione a causa di tolleranze mancanti o eccessivamente strette sui tuoi progetti? Quando gli ingegneri modellano l'hardware senza specificare limiti standard e realistici, ciò costringe i preventivisti a ipotizzare le classi più strette possibili, gonfiando artificialmente i costi di produzione. Allineare i tuoi progetti personalizzati ai limiti commerciali standard è il modo migliore per garantire i tuoi margini di prodotto.
Esploriamo perché le linee guida di produzione universali sono necessarie per ridurre l'attrito transazionale, analizziamo le classi dimensionali specifiche dello standard ISO 2768 ampiamente accettato e rivediamo come specificare correttamente i parametri di tolleranza sui tuoi disegni CAD attivi.
Perché abbiamo bisogno di standard universali di tolleranza per la lamiera?
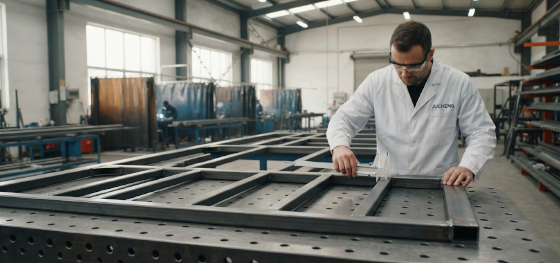
Perché gli standard internazionali di tolleranza sono essenziali per i contratti di produzione personalizzati? Gli standard universali stabiliscono un linguaggio tecnico comune tra progettisti di prodotto e impianti di produzione, eliminando dimensioni ambigue e garantendo parametri di qualità chiari.
Without globally recognized standard sheet metal tolerances, every single drawing would require hundreds of individual tolerance callouts, making blueprints incredibly cluttered and difficult to read. It would also leave the buyer and fabricator with different assumptions about how un-toleranced features should be inspected.
State the applicable standard, edition and class in the drawing, and confirm them during quotation review. General tolerances apply within the scope of the selected standard; they do not replace individual callouts, a defined inspection method or review of process capability.
Un'analisi approfondita della ISO 2768
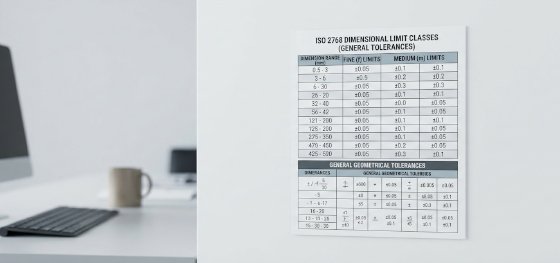
Qual è la struttura dello standard ISO 2768 e quali classi di tolleranza si applicano alla lamiera? ISO 2768-1:1989 addresses linear and angular dimensions without individual tolerance indications. The older geometrical-tolerance document, ISO 2768-2:1989, has been withdrawn; ISO lists ISO 22081:2021 as its replacement. Identify which document and edition the drawing actually invokes.
Lo standard più ampiamente accettato per le tolleranze generali della lamiera è l'ISO 2768. Questo standard è progettato per semplificare i disegni definendo variazioni ammissibili chiare e dipendenti dalla scala. La Parte 1 definisce le tolleranze per dimensioni lineari e angolari, dividendole in quattro classi di precisione: fine (f), media (m), grossolana (c) e molto grossolana (v).
Class m is one possible drawing requirement, not an automatic default for every sheet metal part. Select the class according to function and confirm that the fabricator can meet it. This excerpt illustrates linear size bands; it does not cover every feature or replace the complete standard:
| Segmento di dimensione | Classe fine (ISO 2768-f) | Classe media (ISO 2768-m) | Classe grossolana (ISO 2768-c) |
|---|---|---|---|
| Da 0,5 mm a 3 mm | ±0.05 mm | ±0,10 mm | ±0,20 mm |
| Over 3 mm to 6 mm | ±0.05 mm | ±0,10 mm | ±0.30 mm |
| Over 6 mm to 30 mm | ±0,10 mm | ±0,20 mm | ±0.50 mm |
| Over 30 mm to 120 mm | ±0.15 mm | ±0.30 mm | ±0.80 mm |
Specificare le tolleranze sui tuoi disegni CAD
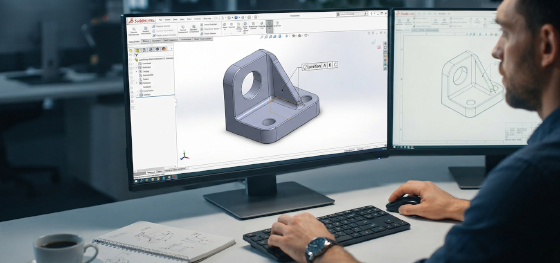
How should design engineers properly document general and custom tolerances on their engineering drawings? We recommend writing the selected general standard directly inside the title block, and reserving tight, custom tolerances strictly for critical mating interfaces.
A tighter tolerance can change process selection, setup and inspection cost, but there is no universal percentage premium. Ask the fabricator which dimensions drive the quotation. Retain requirements needed for fit and function, and review unnecessarily tight callouts on non-critical features.
A drawing note can identify the agreed general dimensional tolerance, for example ISO 2768-1:1989, class m. Check the standard's scope and exceptions before applying it to a feature. Hole size, hole position, flatness and bend angle are different requirements: a linear size tolerance alone does not define them all. Specify critical mating interfaces, datums and geometrical controls individually where function requires them.
Jucheng Precision soddisfa e supera gli standard globali

How does Jucheng Precision consistently achieve and exceed strict global tolerance standards? We combine advanced multi-axis fiber lasers and CNC press brakes with an in-house quality control team equipped with high-end coordinate measuring machines.
Perché compromettere la precisione quando si cercano parti personalizzate convenienti? Presso Jucheng Precision, gestiamo ogni singola fase di fabbricazione sotto un sistema di qualità unificato. Questa capacità integrata mantiene il nostro costo complessivo tolleranze per la lavorazione della lamiera notevolmente basso, garantendo che le vostre parti siano tagliate, piegate e assemblate con estrema consistenza.
We process a wide range of materials, including lightweight aluminum, high-yield stainless steel, and easily formable carbon steel during high-precision sheet metal fabrication cycles. Our technical department provides a 24-hour free DFM analysis to check your CAD models, checking tolerances and tool clearances before production. Supported by our no MOQ policy and rapid delivery guarantee, we manage your project from initial flat pattern cutting to final, high-durability packaging and assembly.
FAQ: Domande critiche sulle tolleranze standard per la lamiera
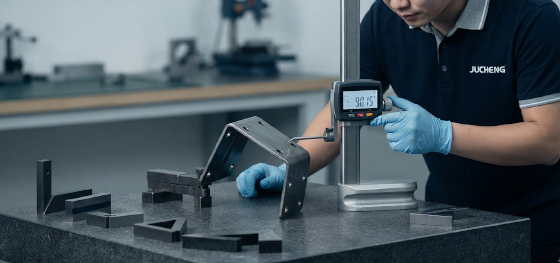
Il nostro team di ingegneria ha compilato soluzioni professionali per le sfide più comuni di qualità e costo affrontate dagli sviluppatori di prodotti:
- What is the standard tolerance for standard sheet metal tolerances in general B2B projects? There is no single tolerance for every dimension below 120 mm. Under the class m linear-size excerpt above, a 10 mm dimension falls in the over 6–30 mm band (±0.2 mm), while a 100 mm dimension falls in the over 30–120 mm band (±0.3 mm). Angular tolerances use a separate table and depend on the relevant length; do not assign ±1° to every bend.
- Perché acciaio, alluminio e acciaio zincato hanno tolleranze diverse per lo stesso spessore? Different materials utilize separate raw rolling systems at the mill, resulting in different raw thickness tolerance bande. Ad esempio, una lamiera di acciaio zincato di calibro 16 è leggermente più spessa dell'acciaio laminato a freddo standard grazie al suo rivestimento protettivo di zinco. I nostri programmatori calibrano il nostro software di spiegatura utilizzando tolleranze di spessore specifiche per materiale per garantire che i vostri modelli piatti siano tagliati con precisione.
- Una tolleranza dimensionale stretta aumenta sempre i costi di produzione personalizzata? Not always. A tighter requirement adds cost when it changes the process, yield, setup or inspection needed for that feature. Discuss the actual drawing and inspection plan rather than assuming every tolerance change has the same cost effect.
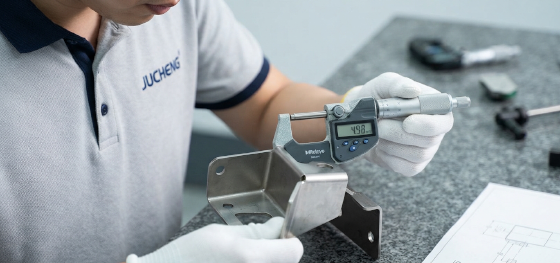
- In che modo Jucheng Precision previene le variazioni di spessore che influenzano le tolleranze standard della lamiera? Evitiamo le variazioni delle materie prime acquistando solo bobine di acciaio premium certificate dal mulino con tolleranze di spessore strette. Il nostro team di controllo qualità misura continuamente le lamiere in ingresso utilizzando micrometri digitali calibrati e inserisce queste misurazioni reali nei nostri sistemi CAD di spiegatura, garantendo che i nostri calcoli progressivi e le configurazioni degli utensili siano perfettamente abbinati allo spessore effettivo del metallo.
Using the ISO 2768 Reference PDF with Your Drawing
Il general tolerances reference PDF is a quick-reference summary. It is not a Jucheng inspection report or a substitute for the complete standard. Read it together with the drawing revision and individual tolerance callouts.
Illustrative drawing check, not a customer case: If a drawing invokes class m for a 10 mm linear dimension within the standard's scope, the ±0.2 mm band gives limits of 9.8–10.2 mm. A separate 100 mm dimension with ±0.3 mm gives 99.7–100.3 mm. These size limits do not establish hole position or flatness. Mark those requirements separately where assembly function needs them.
For a formed bracket, identify whether a dimension is inspected in the flat or formed state, which surfaces locate the part, and whether coating is included. An assembly can fail even when individual dimensions pass if the datum scheme or tolerance accumulation was not reviewed.
Standard status checked 29 September 2026: ISO 2768-1:1989 remains listed as published, with a revision under publication. ISO 2768-2:1989 is withdrawn and ISO identifies ISO 22081:2021 as its replacement. Review legacy drawing notes before changing them; a newer document does not automatically change the requirements of an existing approved drawing.

