


Medical device dimensional inspection should determine whether the manufactured component meets its defined geometry requirements in the relevant state. A sophisticated instrument does not guarantee a meaningful result if the datum, fixture, access or measurement force is wrong. The measurement system must fit the feature and the decision it supports.
Start by asking what the dimension protects: fit, alignment, sealing, travel or another function. Then identify how the drawing defines it and how the part will be presented for measurement. This avoids collecting a large report whose numbers cannot reliably explain whether the component will work.
Datums Establish the Question Being Measured
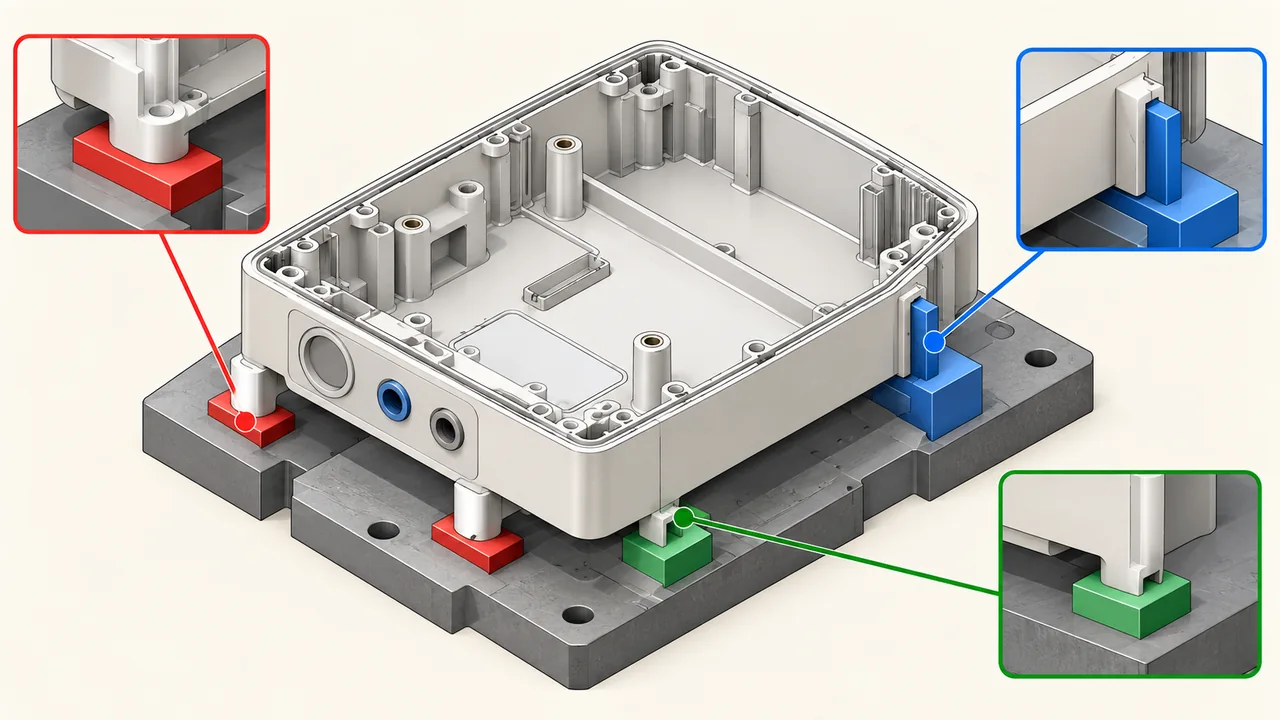
A hole’s position is meaningless without an appropriate reference. The same physical hole can produce different reported positions when the part is aligned to different surfaces. Define the datum system on the drawing and make its relationship to assembly function clear.
Review whether the datum surfaces are accessible and stable. A cosmetic curved surface may be a poor locating reference. A flexible feature may move under contact. The inspection strategy should not quietly substitute a convenient surface for the specified datum.
The parent medical device tolerances page discusses the design requirement. Inspection implements that requirement through a defined alignment, method and part state; it should not invent a different requirement merely because one is easier to measure.
Record datum simulation and fixture assumptions where relevant. A report should provide enough context to understand how the part was located, especially when a disagreement occurs between supplier and customer measurements.
Choose the Method by the Feature, Not the Equipment Name

Contact metrology, optical methods and functional gauges answer different questions. A coordinate measuring machine can be valuable for complex geometry, but it may not suit every tiny, flexible or inaccessible feature. A simple gauge may answer a fit question efficiently, yet provide less information about why a part fails.
| Feature or material condition | Measurement concern | Method consideration |
|---|---|---|
| Thin metal wall | Distortion under clamping or contact | Low-force support and a justified measurement state |
| Flexible silicone detail | Shape changes when touched | Suitable non-contact or controlled-contact approach |
| Transparent molded edge | Reflections and edge interpretation | Controlled illumination and edge definition |
| Deep or hidden feature | Limited access | Planned inspection before concealment or another justified method |
| Finished mating surface | Change after coating or treatment | Measurement in the relevant finished state |
Specify method suitability, including resolution and the uncertainty relevant to the acceptance decision. A display with many decimal places does not establish that the method can distinguish acceptable from unacceptable parts near the limit.
La lavorazione CNC discussions should identify inspection needs before the manufacturing route is finalized. If a critical feature becomes inaccessible after another operation, place its measurement at a deliberate point in the route.
A Fixture Can Move the Dimension It Is Supposed to Reveal

A thin housing may be within tolerance in a free state but distorted by a clamp. An assembly may be out of position without its intended support but acceptable when installed. The drawing and evaluation plan should identify which state matters rather than letting each inspector choose a different one.
Distribute support appropriately and consider whether contact introduces deformation. For flexible parts, define how the component is located and whether any stretch or compression is permitted. A fixture that makes a soft part look consistent by forcing its shape can hide actual variation.
Investigate repeatability through the relevant handling cycle. Removing and replacing a part may expose variation absent from repeated measurements without repositioning. Include operator and setup effects where they matter to the decision.
An Illustrative Thin-Wall Disagreement
Suppose two inspectors report different opening widths on the same thin housing. Before changing the machining program, compare datum alignment, clamping location, measurement force and part temperature. The disagreement may indicate a method problem, a real sensitivity to support or both. Preserve the distinction rather than averaging incompatible results.
Inspect the Finished Surface and the Defined Material State

Finishing can alter a critical size or the surface used to identify an edge. If fit depends on the finished component, a bare-substrate report is incomplete. State whether the acceptance dimension applies before or after the relevant treatment.
Material condition can also matter. A polymer’s measurement may depend on the agreed conditioning state, while a metal part can be influenced by temperature or retained assembly stress. Use a justified procedure rather than a universal waiting time copied from an unrelated component.
Per parti in acciaio inossidabile, connect dimensional inspection with the specified finishing and release state. A compliant material certificate does not prove that a sealing land is flat or that a thread fits its mating component.
Separate dimensional and functional evidence. A size within tolerance may not detect a local burr, blocked passage or damaged seal. Add an appropriate functional check where the drawing dimension alone does not address the relevant risk.
Reports Should Explain the Acceptance Decision

Use characteristic identifiers linked to the drawing, consistent units and an unambiguous revision. Record the result against its requirement and preserve the relevant sample or lot identity. A long spreadsheet is not useful if the recipient cannot identify what each row measures.
Define the treatment of borderline results through an appropriate decision rule and technical review. Measurement uncertainty should not disappear simply because the report needs a green cell. The method and decision basis need to be adequate for the consequence of accepting or rejecting the part.
The existing medical device quality control article discusses the broader acceptance system. Dimensional inspection supplies evidence for selected geometry requirements within that system, not proof of all device-level functions.
When results disagree, compare methods before deciding which laboratory is right. Reconcile alignment, sample state, units, edge convention, fixture and equipment suitability. A controlled correlation exercise can reveal the cause more effectively than repeatedly measuring with unchanged assumptions.
Close the Loop Between Drawing and Shop Floor

Review inspection access during DFM. A designer can sometimes preserve function while adding a suitable reference or allowing a critical feature to be measured before assembly. These decisions can reduce inspection uncertainty without relaxing a necessary tolerance.
Usare prototipando to investigate difficult measurement interfaces as well as part geometry. A fixture or sample trial should identify whether the proposed method can be used consistently and what changes remain necessary.
In a Jucheng manufacturing review, flag critical characteristics, datum intent, finishing state and reporting requirements. Confirm available methods and project-specific inspection scope rather than assuming every dimension can be measured with one instrument. A useful inspection plan is designed alongside the part.
Does More Measurement Always Mean Better Quality?
No. More measurements can increase effort without addressing the feature that controls function. Prioritize relevant characteristics and suitable methods, then use the results to support a clear acceptance decision.
Can a Functional Gauge Replace a Dimensional Report?
Sometimes a justified gauge answers an acceptance question efficiently, but it may not provide the diagnostic detail of dimensional measurements. Determine the required evidence from the feature’s function and agreed inspection strategy.

